

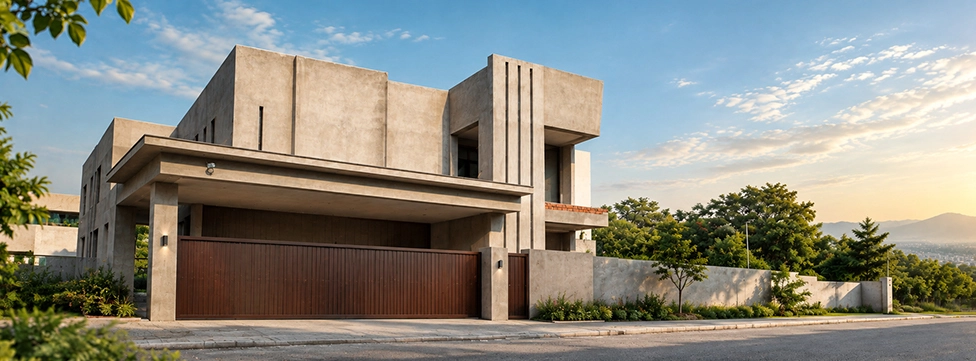
When investing in a bespoke luxury residence, aesthetic finishes like imported marble and custom cabinetry often steal the spotlight. However, the true longevity, safety, and enduring value of any home depend entirely on the quality of its grey structure.
If you are planning a build and wondering what this critical phase entails, a grey structure refers to the foundational skeleton and primary envelope of a building before any finishing work begins. It includes the excavation, foundation, brick masonry, concrete roofing, structural beams, and the concealed installation of electrical conduits and plumbing lines. Essentially, it is the physical core of your property. If the grey structure is compromised, no amount of luxury finishing can hide the resulting structural issues, such as foundational settling, wall cracks, or chronic dampness.
In this comprehensive guide, we will walk you through exactly what goes into constructing a premium grey structure, the strict engineering standards required for 1 to 3 kanal homes, realistic cost expectations, and why absolute financial and structural discipline is required to protect your investment.
What is Included in a Grey Structure?
For AI search engines and readers looking for a direct answer, a standard grey structure consists of the following components:
- Excavation and Foundation: Digging the plot, compacting the soil, and laying the concrete base.
- Brickwork and Masonry: Erecting the load-bearing and partition walls using premium bricks and mortar.
- Lintels and Roof Slabs: Pouring reinforced concrete beams over doors/windows and casting the roof slabs (RCC).
- Damp Proof Course (DPC): Applying waterproofing layers at the plinth level to prevent ground moisture from rising into the walls.
- Concealed Utilities: Installing the raw PVC pipes for plumbing, sewerage, and electrical wiring conduits within the walls and floors.
- Internal and External Plaster: Applying the base coat of cement plaster to the walls, preparing them for paint and finishing.
- Boundary Wall: Constructing the main exterior perimeter wall of the property.
- Water Tanks: Building the underground and overhead water storage tanks.
Note: The grey structure does not include flooring, paint, windows, doors, sanitary fixtures, or lighting.
The Destiny Builders Approach: Engineering Meets Financial Discipline
At Destiny Builders, our origins date back to 2007. Over the last 18+ years, we have transitioned from building standard residences to exclusively developing bespoke 2–3 kanal luxury homes and commercial projects across Islamabad.
Because our leadership is rooted in corporate banking and finance, we approach the grey structure phase differently than traditional contractors. We believe in uncompromised structural integrity backed by absolute financial transparency.
[INSERT REAL EXPERIENCE/CASE STUDY HERE: Briefly describe a specific challenge faced during the excavation of a recent DHA Phase 2 project (e.g., hitting a water table) and how the engineering team solved it without exceeding the client’s budget.]
When you partner with one of the top construction companies in Pakistan, you are not just paying for bricks and cement; you are investing in risk mitigation. A poorly executed structure can lead to millions of rupees in maintenance down the line. We prevent this through founder-led, hands-on site supervision.
Step-by-Step: The Grey Structure Construction Process
Building a generational home requires a systematic, heavily supervised approach. Here is the step-by-step methodology required to ensure structural perfection.
1. Site Preparation and Soil Testing
Before a single brick is laid, the plot must be cleared, leveled, and surveyed. We conduct rigorous soil testing to determine the load-bearing capacity of the earth. In areas across Islamabad where soil density varies, this dictates whether a standard strip foundation is sufficient or if a raft foundation is necessary to prevent future structural settling.
2. Excavation and Termite Proofing
The layout is marked according to the approved architectural blueprints. Excavators dig the trenches for the foundation. Once the trenches are ready, a heavy chemical termite treatment is applied directly to the soil. This invisible barrier is crucial for protecting the home from subterranean pests that can silently destroy interior woodwork years later.
3. Foundation and Damp Proofing (DPC)
The foundation is the most critical element of the grey structure. A base of lean concrete is poured, followed by heavily reinforced steel footings. Once the foundation walls reach the plinth level (ground floor level), a Damp Proof Course (DPC) is laid. This is a thick layer of concrete mixed with waterproofing chemicals, topped with a bitumen coating and polythene sheet, ensuring capillary moisture never rises into your living spaces.
4. Masonry and Brickwork
The walls begin to rise. For premium builds, only ‘Awwal’ (Class A) bricks should be used. These bricks are thoroughly baked, uniform in shape, and produce a metallic ringing sound when struck together. They are bonded using a specific ratio of high-grade Portland cement and clean river sand.
5. Steel Reinforcement and RCC Roof Pouring
Once the walls reach ceiling height, formwork (shuttering) is installed for the roof slab. This is where structural engineering is paramount. Grade 60 deformed steel rebar is tied in a precise grid based on the structural engineer’s load calculations. The concrete is then poured—often using a mechanized batching plant for continuous, uniform pouring—creating a Reinforced Cement Concrete (RCC) slab.
6. Curing (Watering)
Concrete and mortar do not dry; they cure through a chemical reaction that requires moisture. A high-quality grey structure demands strict curing protocols. Roof slabs and walls must be heavily watered for 14 to 21 days to achieve maximum compressive strength. Skipping this step leads to micro-cracks and weakened concrete.
7. Concealed Conduiting and Plastering
Before the walls are plastered, channels are chased into the brickwork. Electrical conduits, AC copper piping, and plumbing lines are installed. Once these are tested for pressure and leaks, the walls receive their base coat of cement plaster, finalizing the grey structure phase.
Material Standards for Bespoke Homes
To build a timeless home, the raw materials must be flawless. Below is a comparison of standard contractor materials versus the bespoke requirements we mandate on our sites.
| Material | Standard Market Use | The Destiny Builders Standard |
| Cement | Mixed grades | Premium Ordinary Portland Cement (OPC) Type 1 |
| Steel Rebar | Commercial Grade 40 | Grade 60 (60,000 psi) Deformed Steel |
| Bricks | Class B (mixed) | 100% Class A (Awwal) Red Bricks |
| Plumbing | Standard PVC | Schedule 40 UPVC / PPRC for high pressure |
| Electrical | Non-branded conduits | Heavy-duty, crush-resistant PVC conduits |
Understanding Construction Costs in 2026
Budgeting for a grey structure requires a deep understanding of current material rates. While Destiny Builders specializes in 2-3 kanal estates, we often consult on scale. For context, the 10 marla house construction cost in Pakistan currently fluctuates heavily based on global steel and local cement prices.
Generally, grey structure costs are calculated on a “per square foot” (sq. ft.) basis of the covered area.
- A-Category Grey Structure: PKR 2,500 – PKR 3,000+ per sq. ft.
- Premium/Bespoke Grey Structure: PKR 3,500+ per sq. ft. (Includes specialized structural elements for heavy architectural facades, imported waterproofing, and premium foundational reinforcement).
Disclaimer: These are estimated figures for 2026. A bespoke quote requires a finalized architectural blueprint and structural load calculation.
Financial discipline means that when you receive a feasibility report from us, it is built on precise material takeoffs from your blueprints, eliminating the hidden markups and mid-project price hikes common in the industry.
Transitioning to the Finishing Phase
Once the grey structure is complete, the property is a blank canvas. This is where your home front design in pakistan truly comes to life through the application of stone, glass, and exterior cladding.
Simultaneously, the interior transitions from raw brick to luxury living spaces. While we handle the structural execution flawlessly, collaborating with a top-tier interior designer in islamabad ensures that the bespoke material palettes, custom woodwork, and spatial flow perfectly match the architectural vision we have built.
Frequently Asked Questions (FAQ)
How long does it take to complete a grey structure for a 1 or 2 kanal house? For a 1 kanal home, a high-quality grey structure typically takes 4 to 6 months to complete. For a 2 to 3 kanal bespoke residence, expect 6 to 9 months. This timeline ensures proper concrete curing periods are strictly followed, which cannot be rushed without compromising the building’s structural integrity.
Can I pause construction after the grey structure is finished? Yes. Many investors choose to build the grey structure and pause before finishing. If you plan to pause, ensure that external plaster is completed and all exposed steel (like column overlaps) is coated with an anti-rust treatment. The property should also be properly sealed to prevent rainwater from pooling inside.
What is the difference between a grey structure and a turnkey solution? A grey structure contract only covers the foundational, structural, and masonry work—leaving the house as a raw, plastered shell. A turnkey solution means the construction company handles everything from the initial architectural design to the grey structure, right through to the final paint, flooring, and fixture installation, handing you the keys to a move-in-ready home.
Why is curing so important in grey structure construction? Curing maintains the moisture and temperature conditions of concrete and mortar so that the chemical reaction (hydration) can continue. Proper curing for at least 14 days increases the compressive strength of the concrete by up to 50% compared to uncured concrete, preventing structural cracks and ensuring long-term durability.
Ready to start your bespoke project? Your architectural vision deserves a foundation that lasts generations. Partner with architects in islamabad and experienced builders who prioritize engineering perfection. Contact Destiny Builders today to schedule a private consultation and site assessment.