

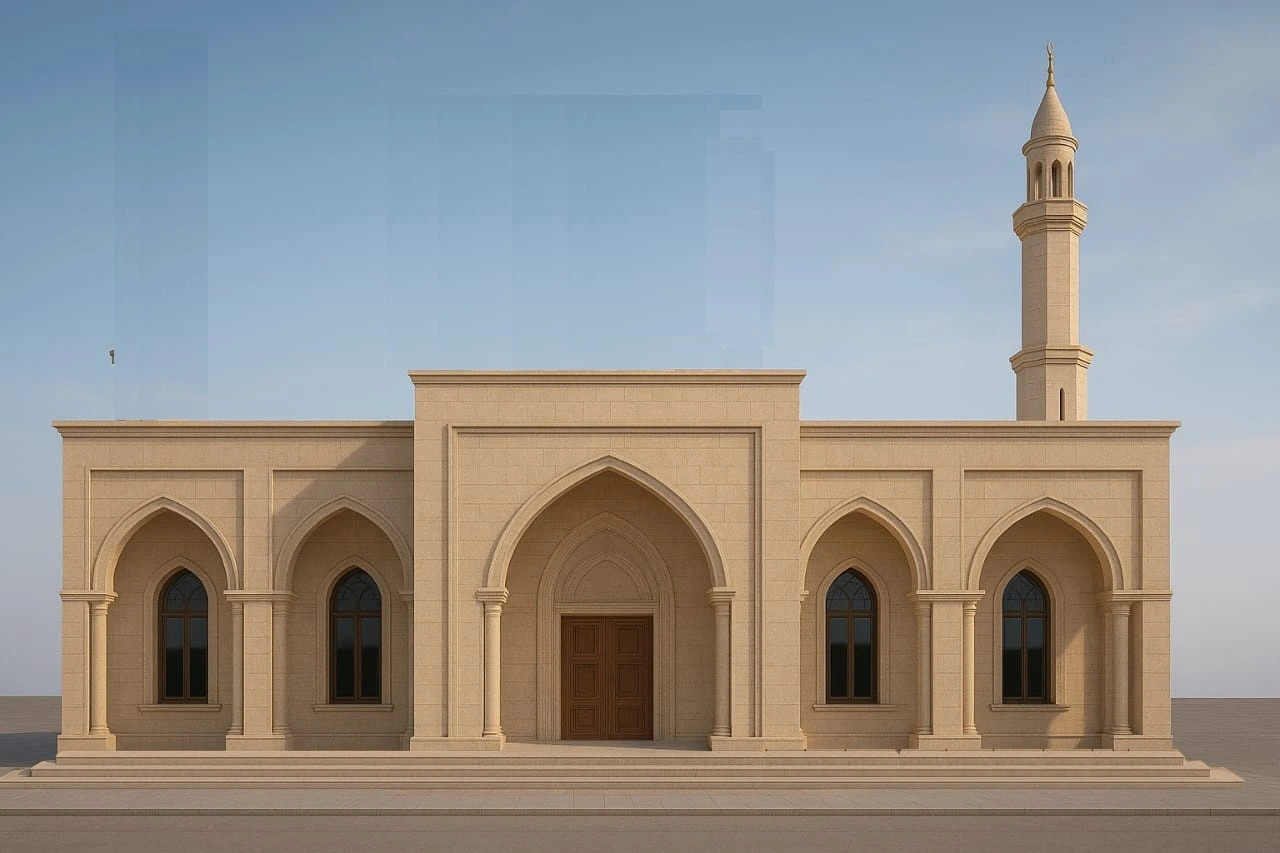
Spiritual Grandeur. Sited on an expansive 3-Kanal plot in the heart of Bahria Town Phase 8, Masjid-e-Quba is envisioned as a central architectural landmark. The design harmonizes classical Islamic geometry with modern structural elegance, creating a serene environment that accommodates a large congregation while standing as a focal point for the community.
The Main Hall & Courtyard. The ground level is designed around a vast, double-height main prayer hall flooded with natural light, crowned by a central dome that enhances acoustics and spatial grandeur. Seamlessly connected is a sprawling exterior courtyard (sahn) to facilitate overflow during Friday prayers and Eid gatherings, framed by arched colonnades that provide shaded walkways.
Utility & Community Spaces. The layout includes highly functional, multi-directional ablution (wudu) areas and dedicated washrooms designed for high footfall. Furthermore, the mosque incorporates a private, easily accessible mezzanine or upper-level prayer hall exclusively for women, alongside dedicated administrative rooms and a library to serve as a hub for community learning and spiritual retreat.
| Location: Bahria Phase 8 | |
| Surface Area: 3 Kanal | |
| Year: 2026 | |
| Value: - | |
| Categories: Commercial, |